 CinemaHome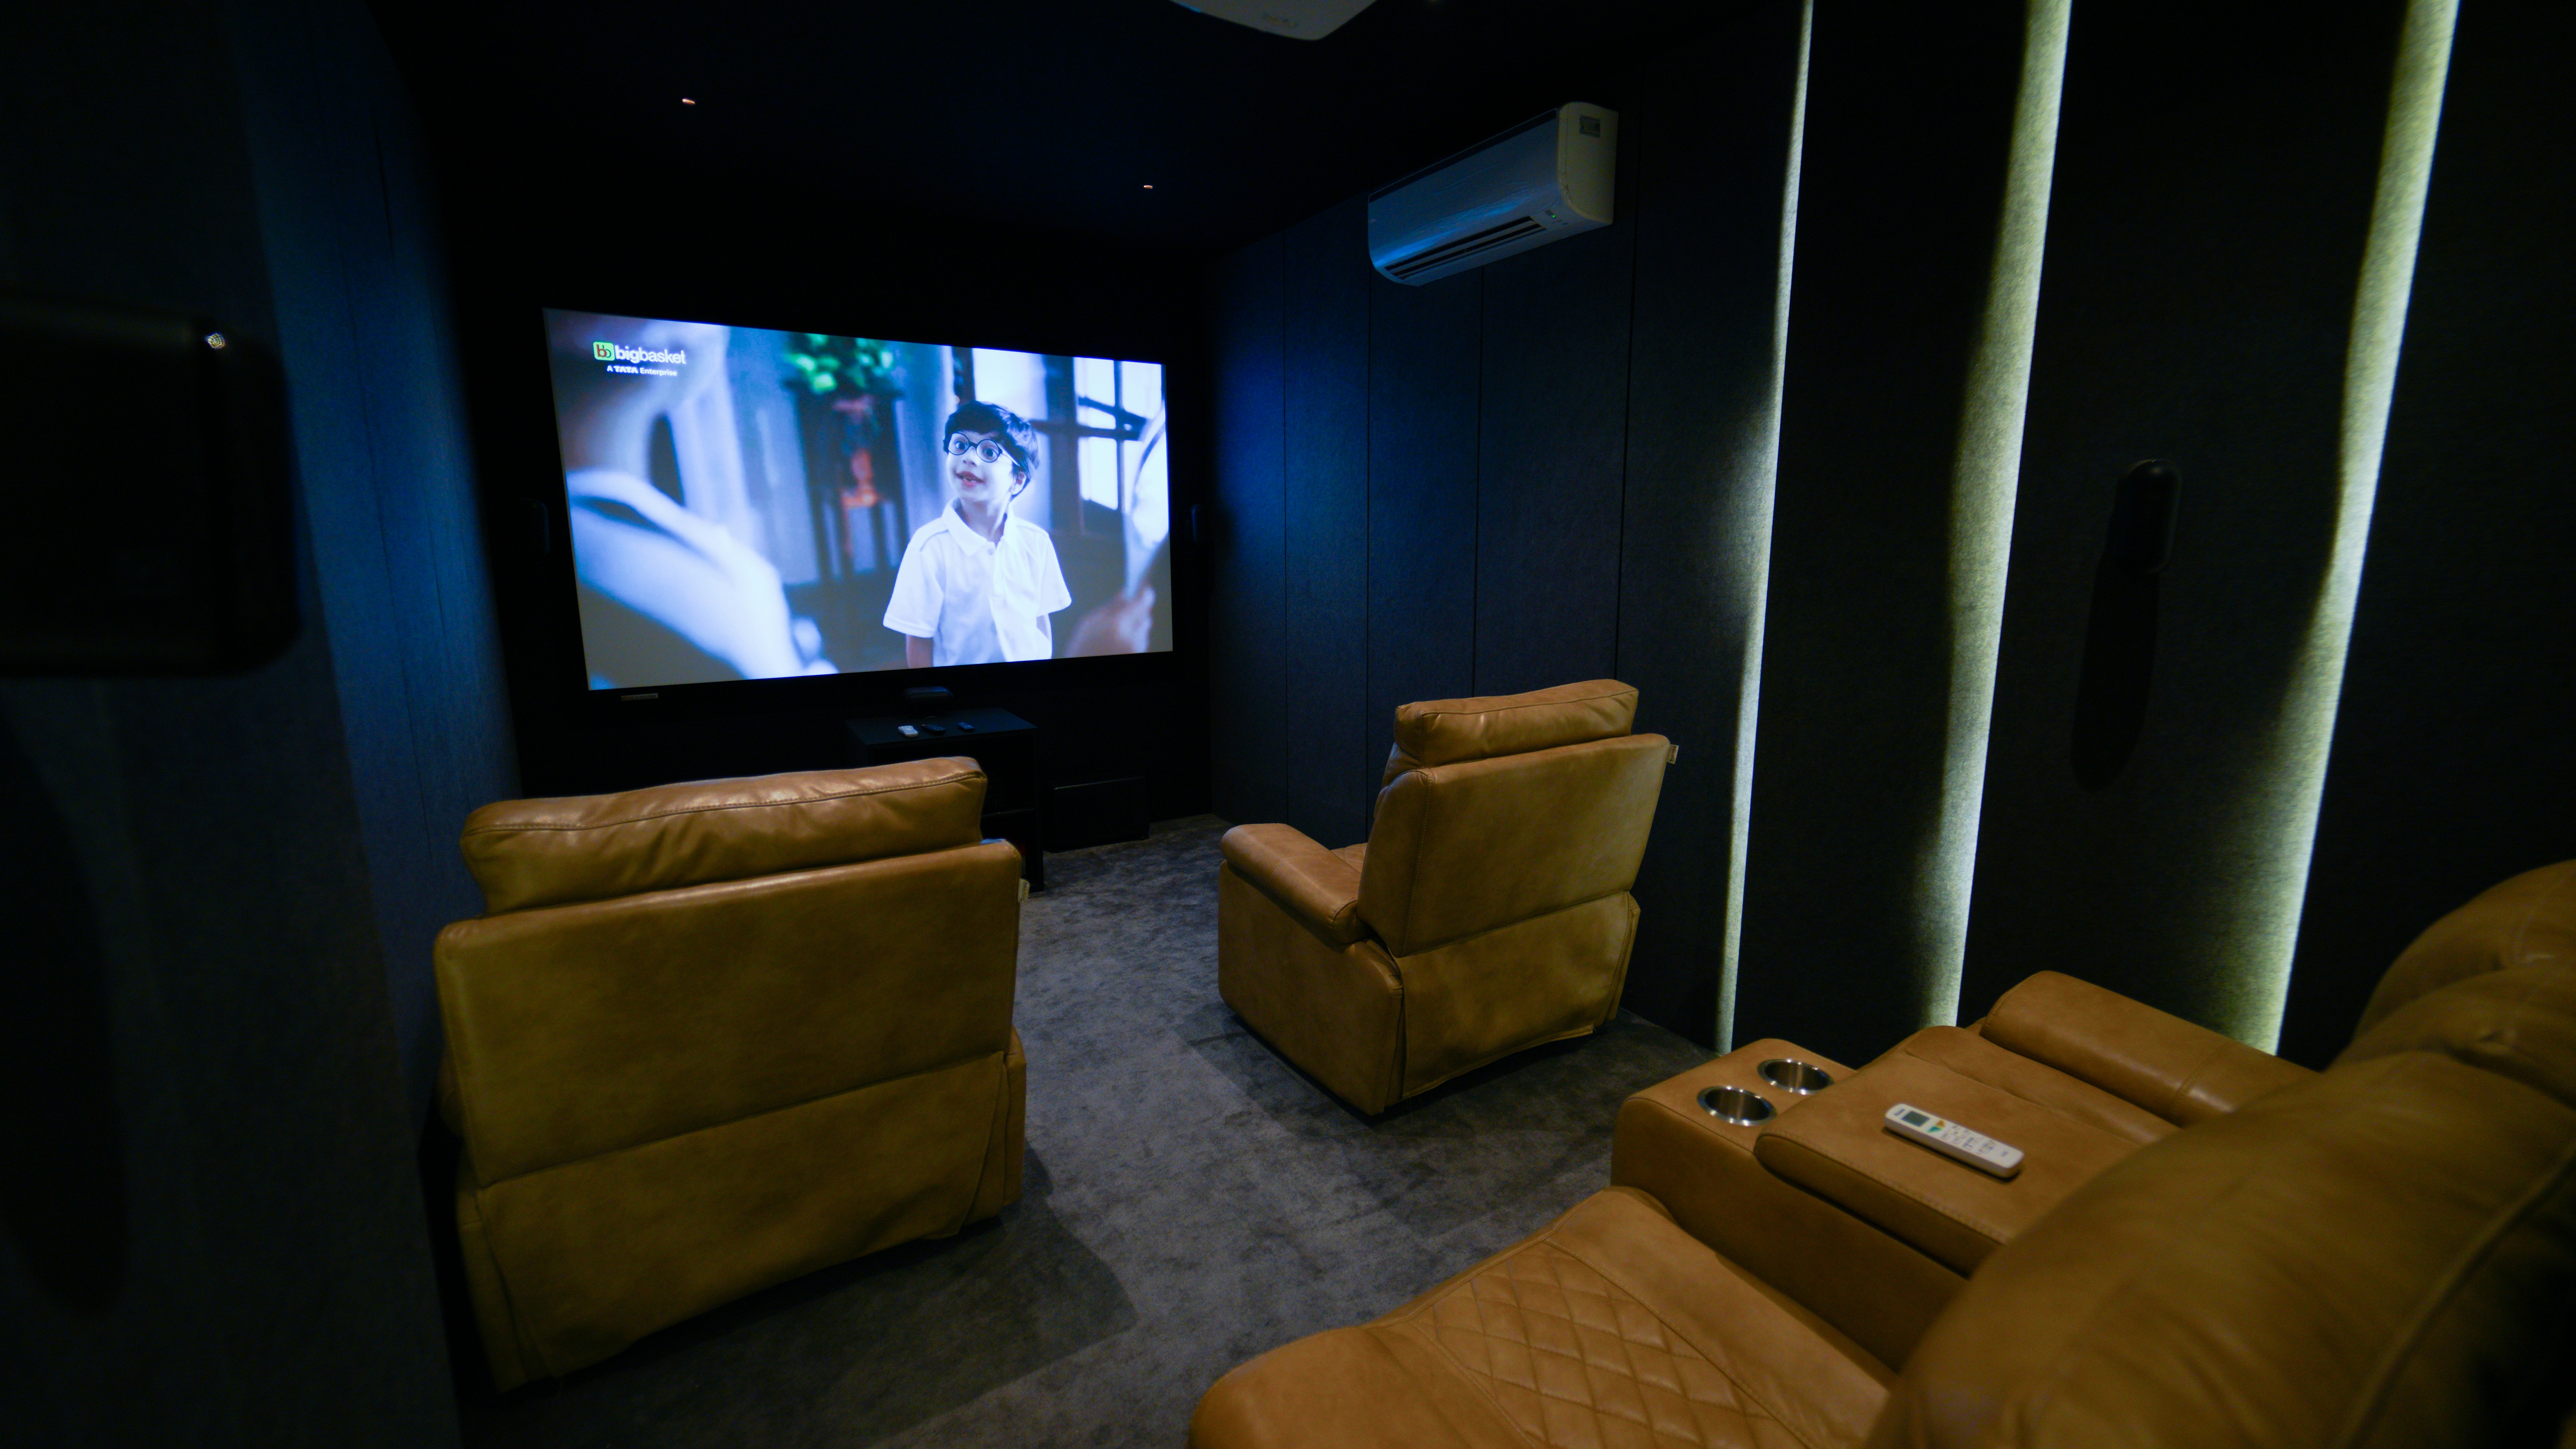
Your basement.
Their favorite
room.
Acoustic panels cut to spec. Risers poured in place. Projectors calibrated until the blacks are truly black. We build cinema rooms inside suburban homes — and they never want to leave.
143
Rooms completed
4.9★
Avg. client rating
6 wks
Avg. build time
Every basement
tells a story.
Click any project to see before, mid-build, and finished photos — drywall to dark room.
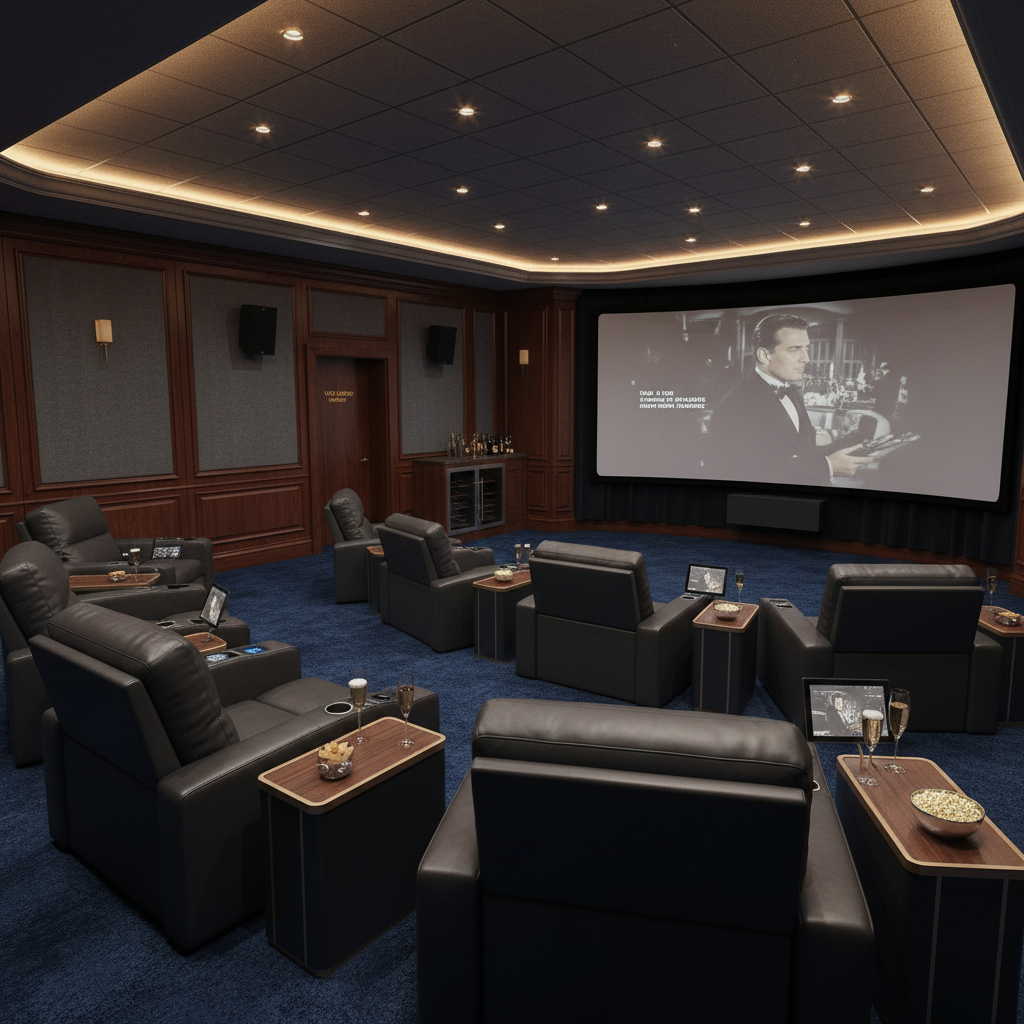
Littleton, CO
The Hendersons
Maple Ridge
420 sq ft
Square Footage
8 seats
Seating
145" 4K Laser
Screen

Aurora, CO
The Patel Theater
Briarwood Estates
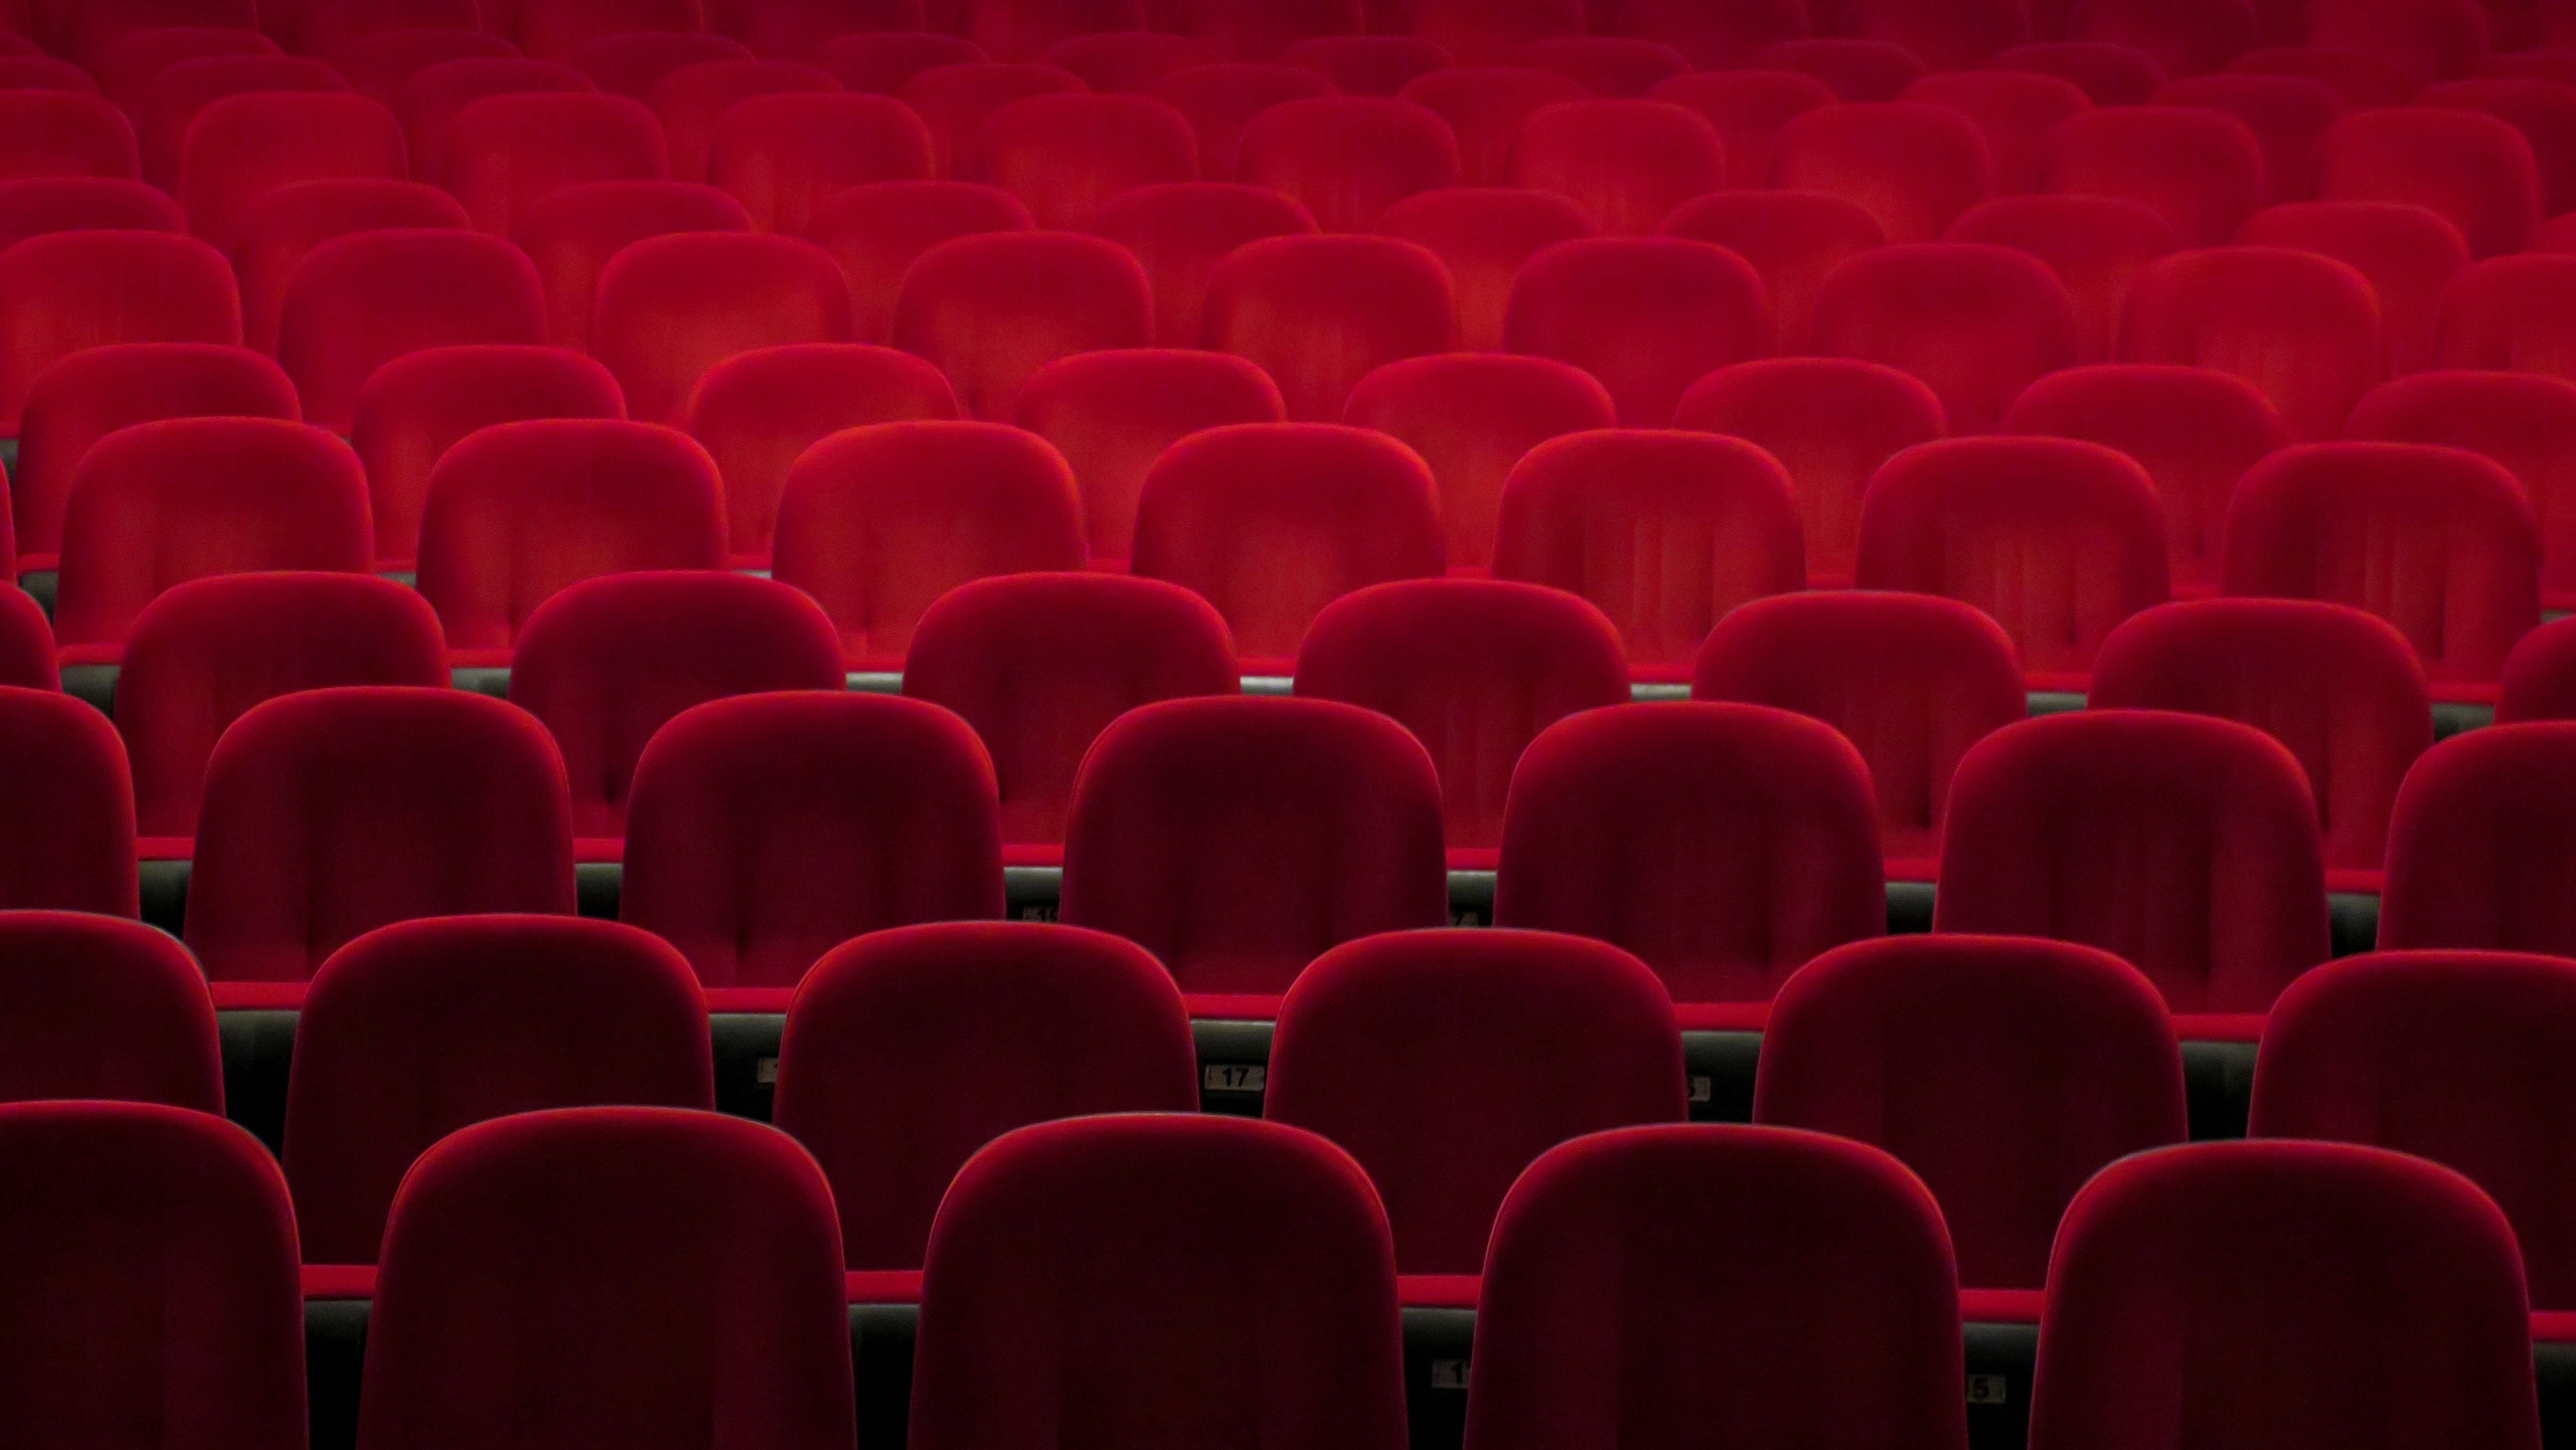
380 sq ft
Square Footage
6 seats
Seating
120" OLED Backlit
Screen
Highlands Ranch, CO
The Kowalski Room
Highlands Ranch
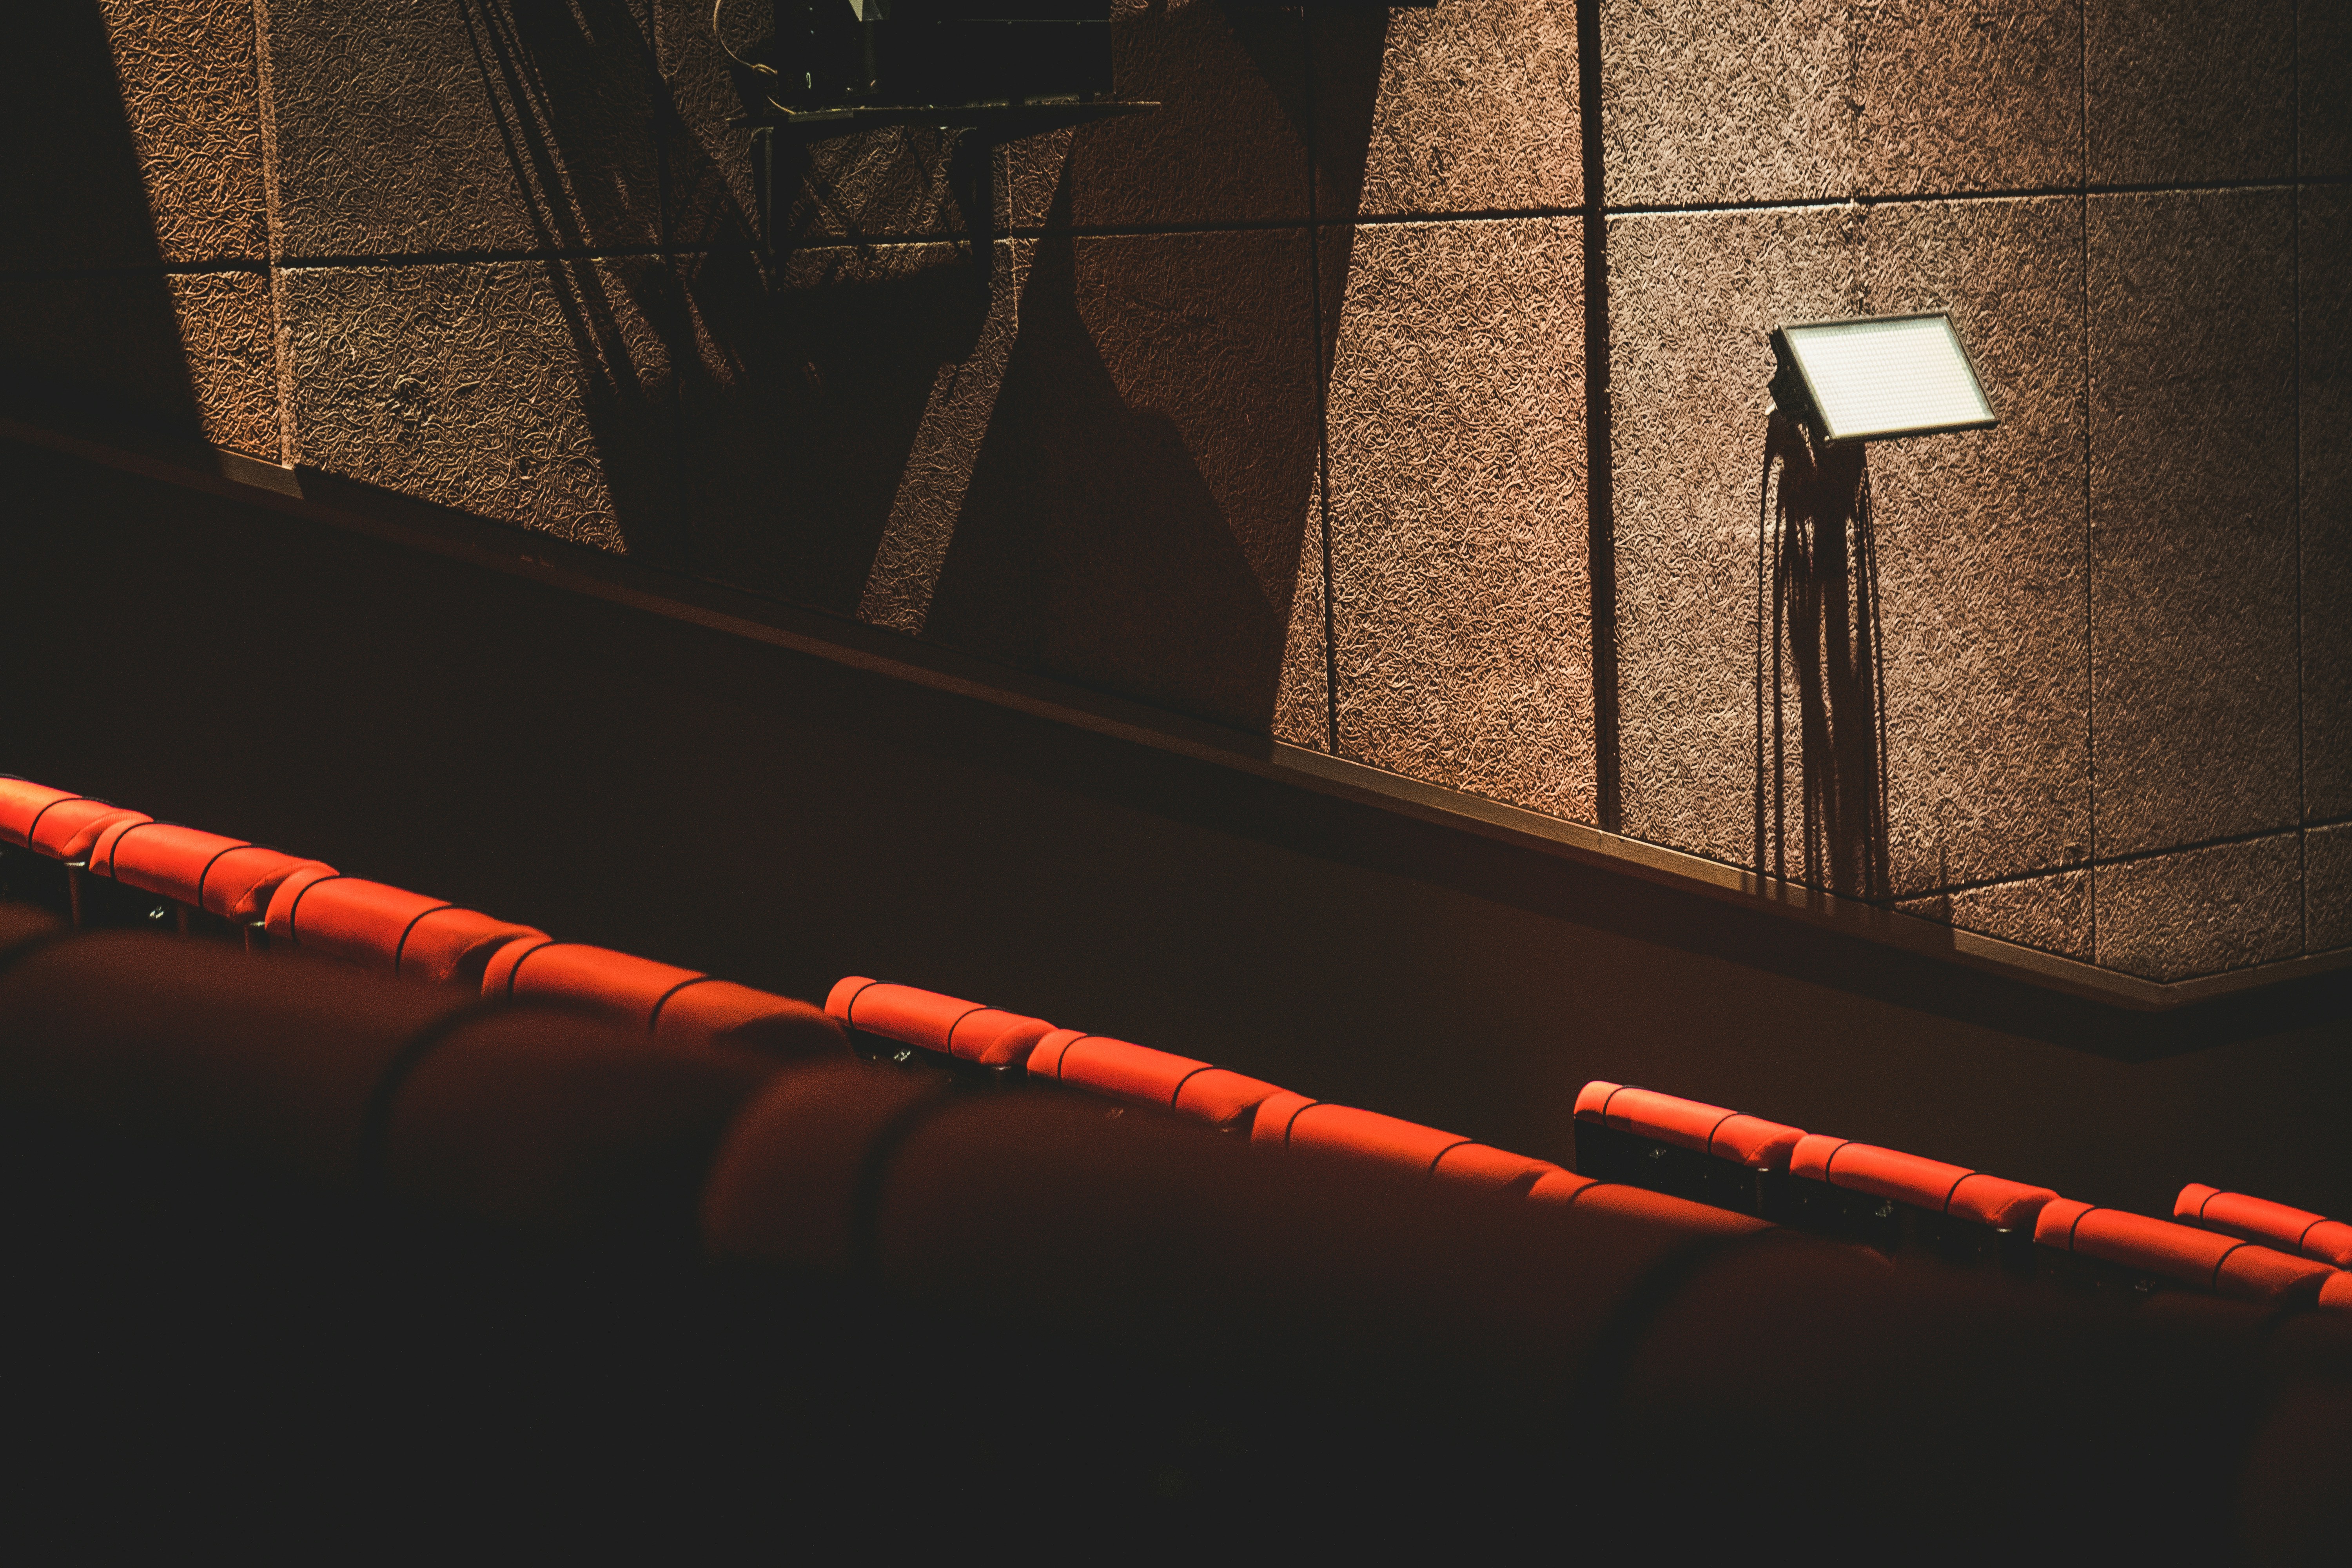
510 sq ft
Square Footage
10 seats
Seating
160" Dual Projector
Screen
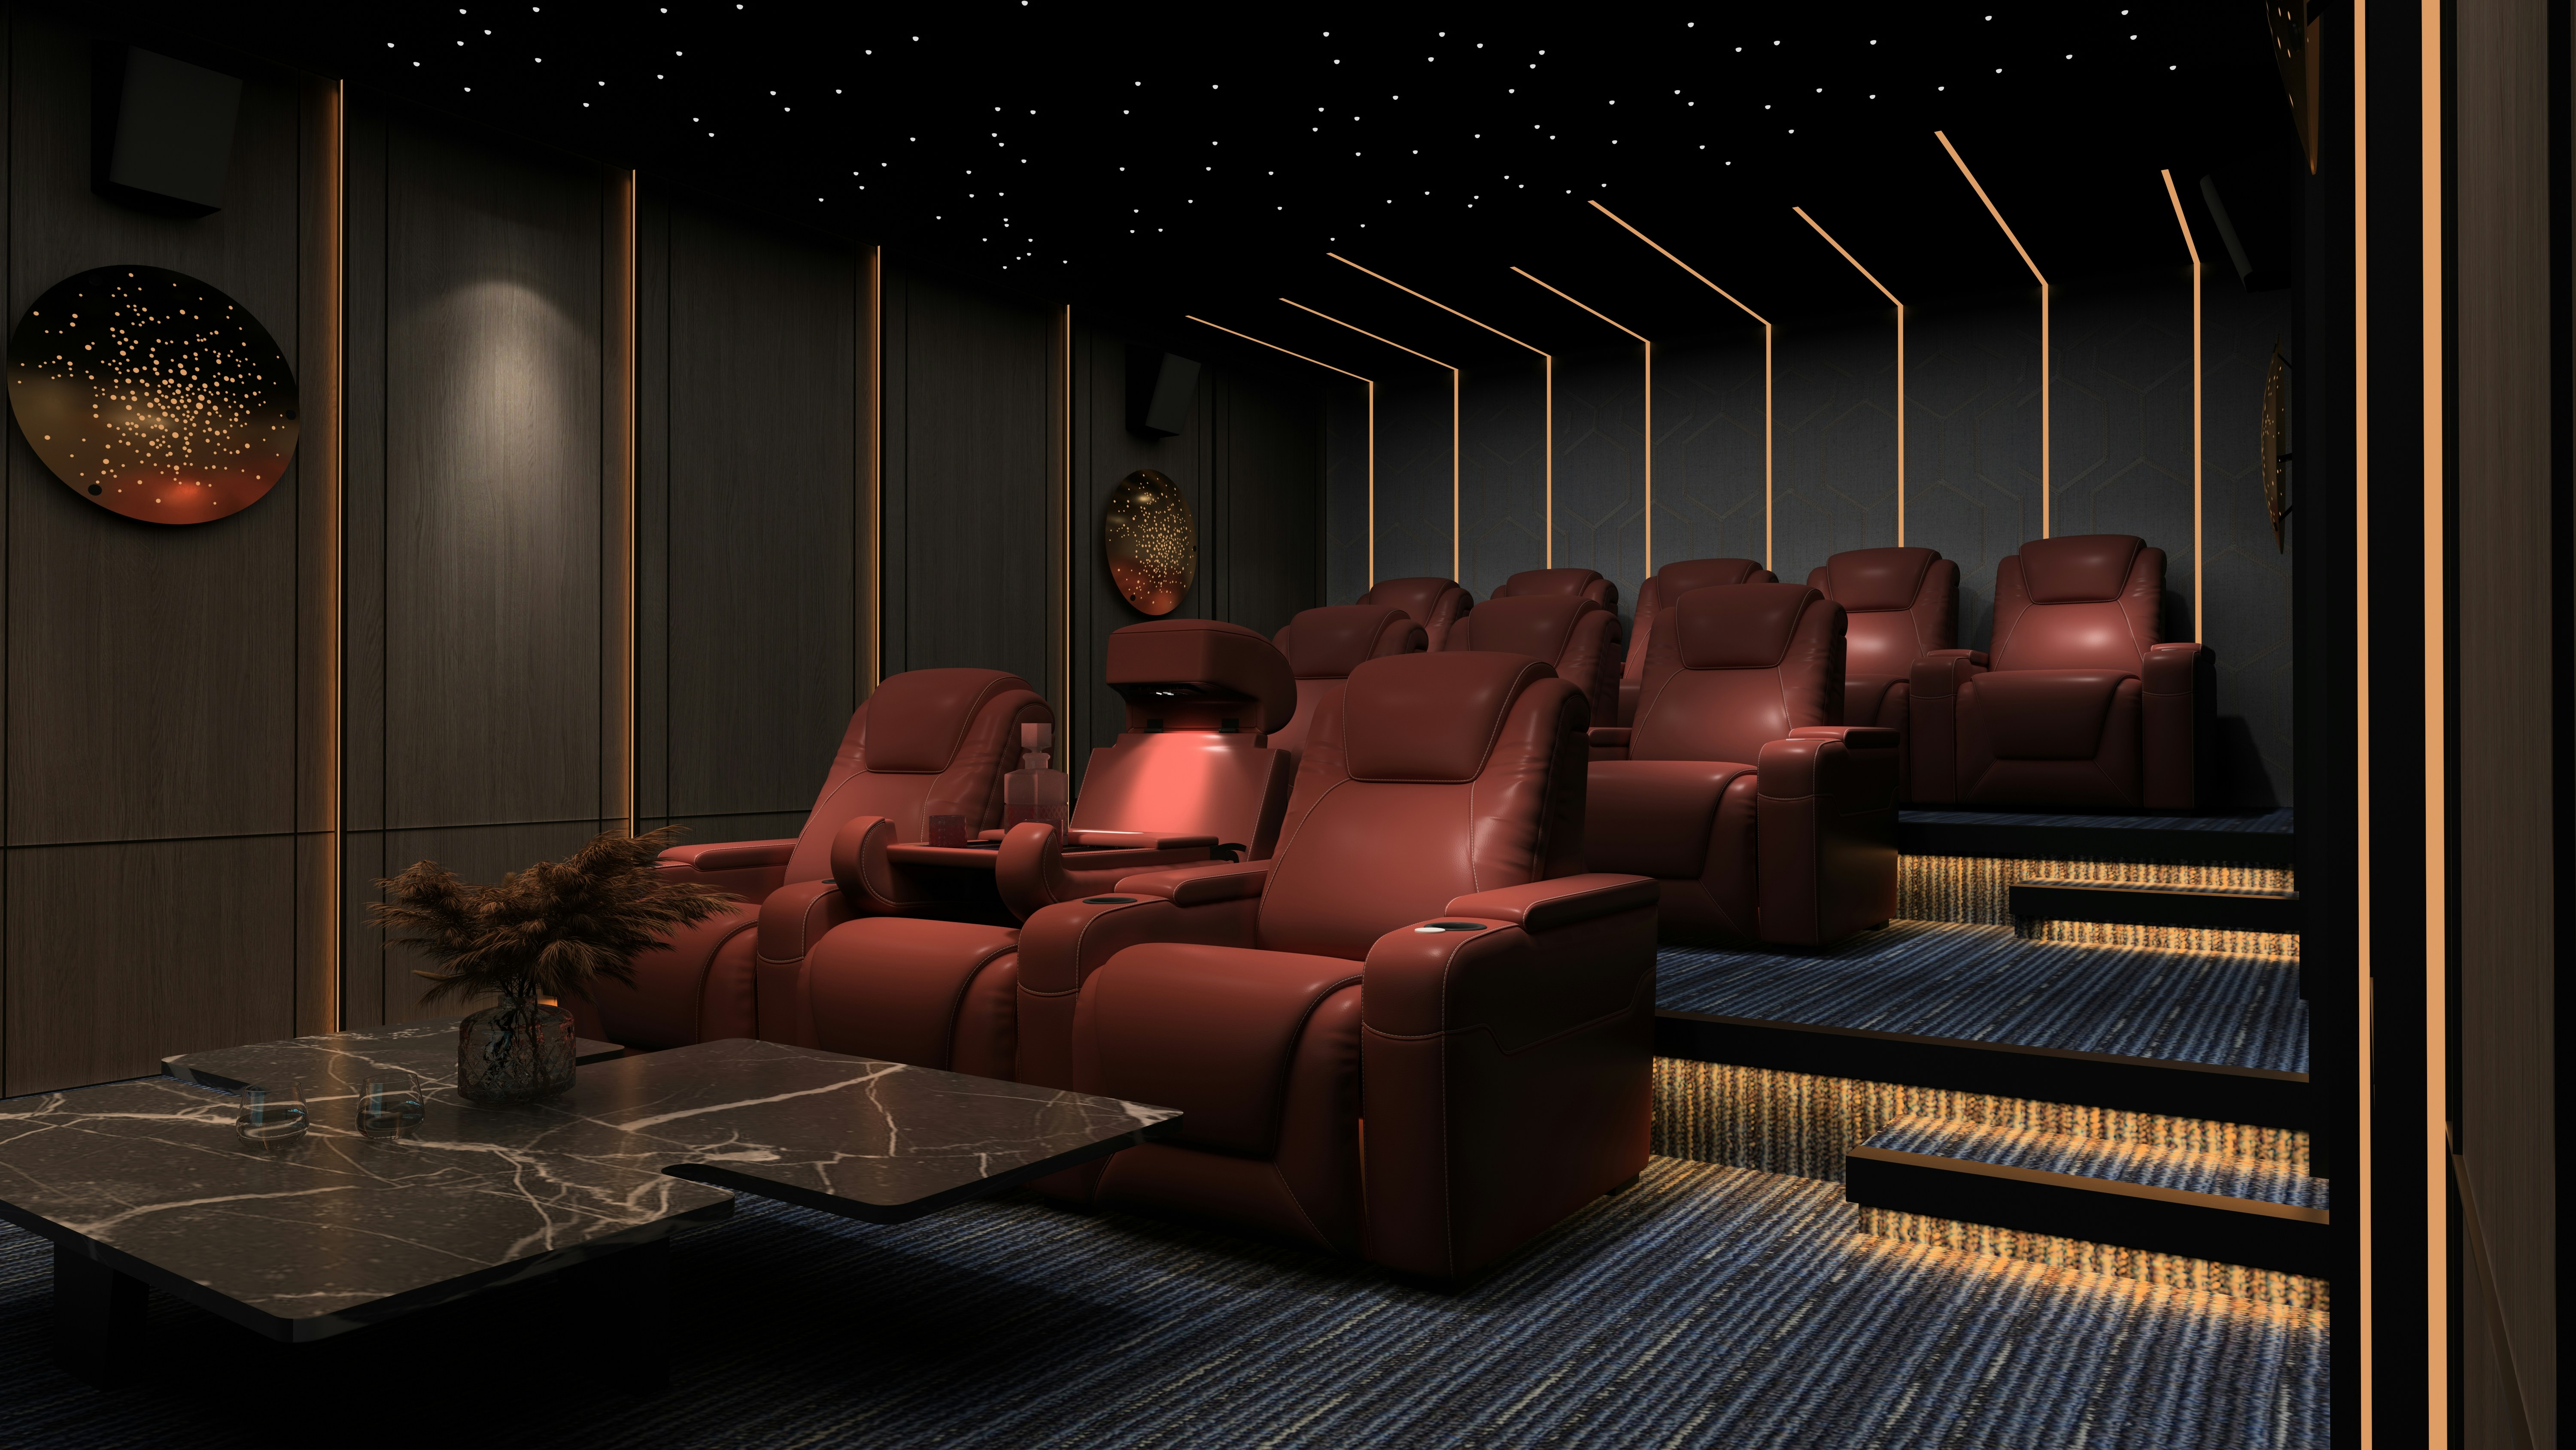
Cherry Hills, CO
The O'Connor Suite
Cherry Hills Village
290 sq ft
Square Footage
4 seats
Seating
100" 4K Laser Short-Throw
Screen
What the street
is saying.
We watched three movies the first weekend. Our neighbors came over and now they're getting one built too. CinemaHome turned our unfinished basement into the room everyone wants to be in.
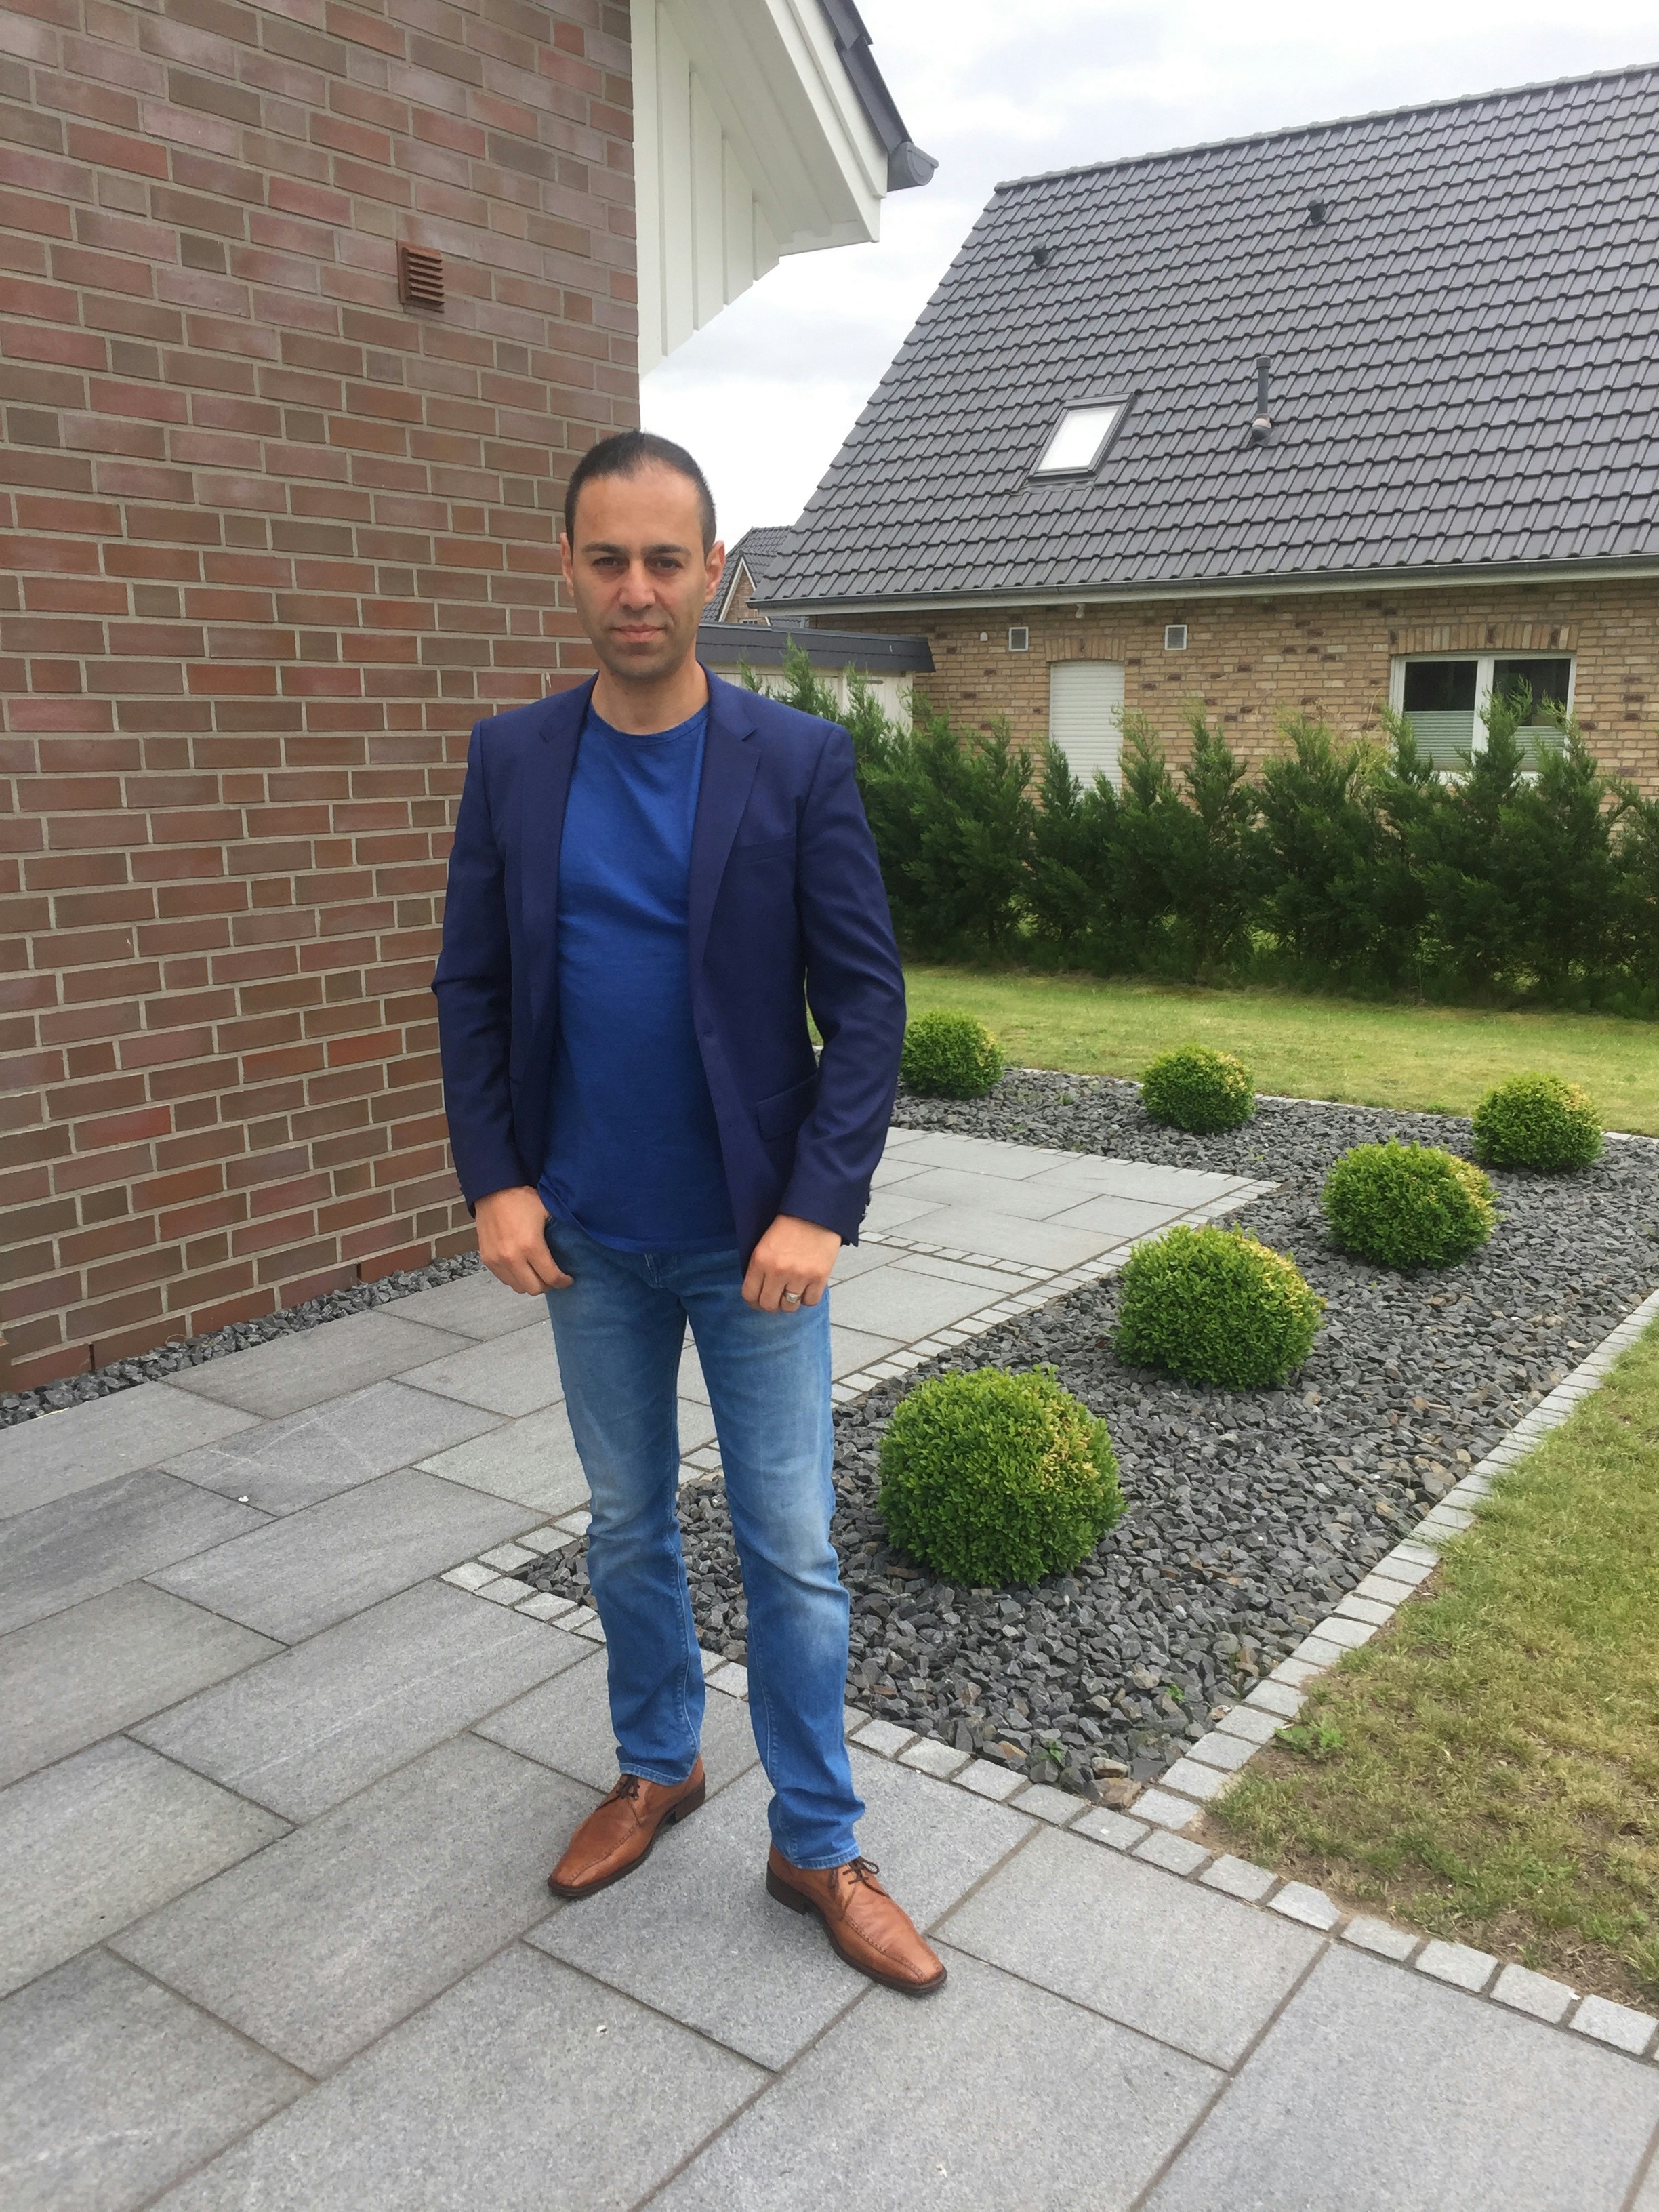
David & Sarah Henderson
Maple Ridge, Littleton CO
Built: 8-seat flagship, 145" laser projection
Our realtor said the theater was the reason we got $47,000 over asking. It photographed beautifully and every buyer wanted to see it first. Best ROI of any renovation we've done.

Marcus Webb
Cherry Hills Village, CO
Built: Pre-sale 4-seat compact suite
We're retired. We don't need much. But on Saturday nights with the grandkids — that room is everything. No sticky floors, no parking, no $9 popcorn. Just the movie and the people we love.

Patricia & Jim Kowalski
Highlands Ranch, CO
Built: 10-seat grand dual-projector room
Drywall to
dark room.
Four stages. No surprises. A room you'll use every single week.
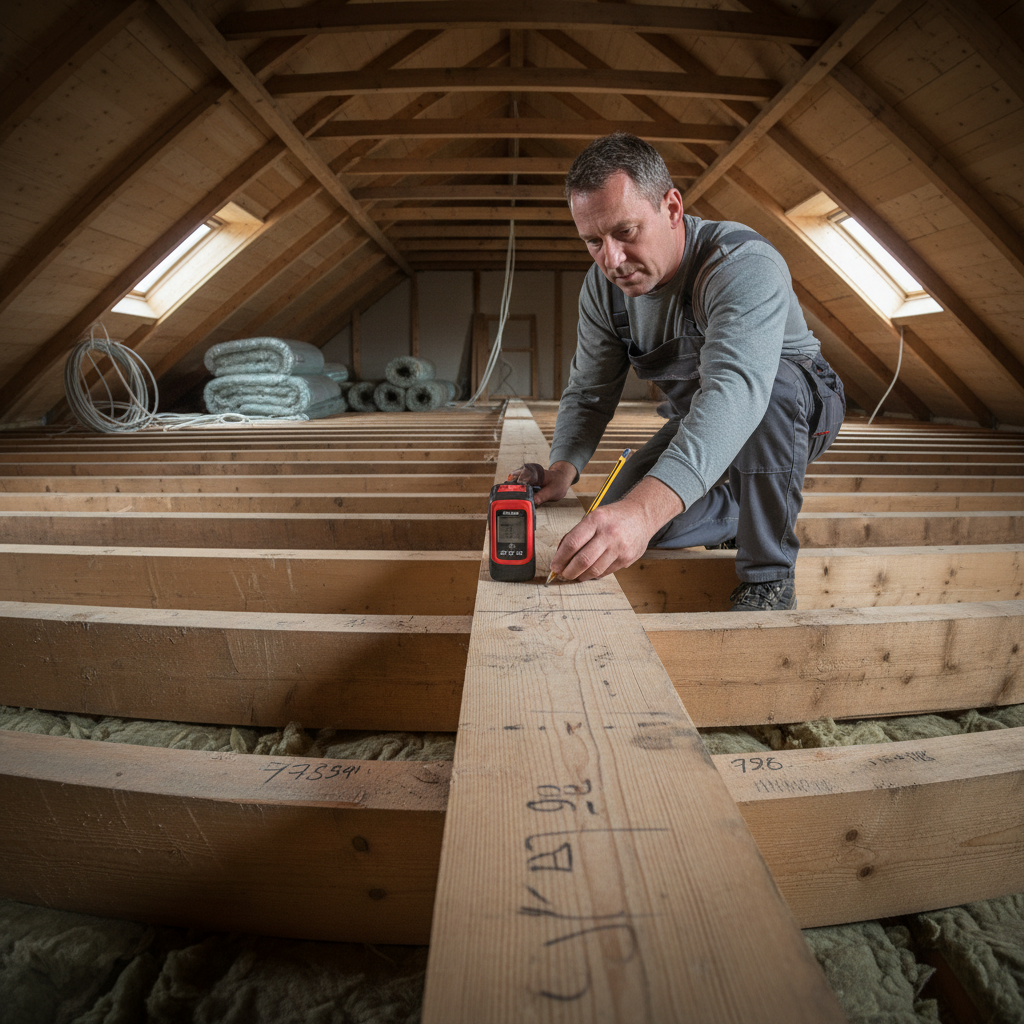
Basement Walkthrough
We visit your space in person. Measure every dimension, check for moisture, map the HVAC, and listen to how you actually want to use the room.
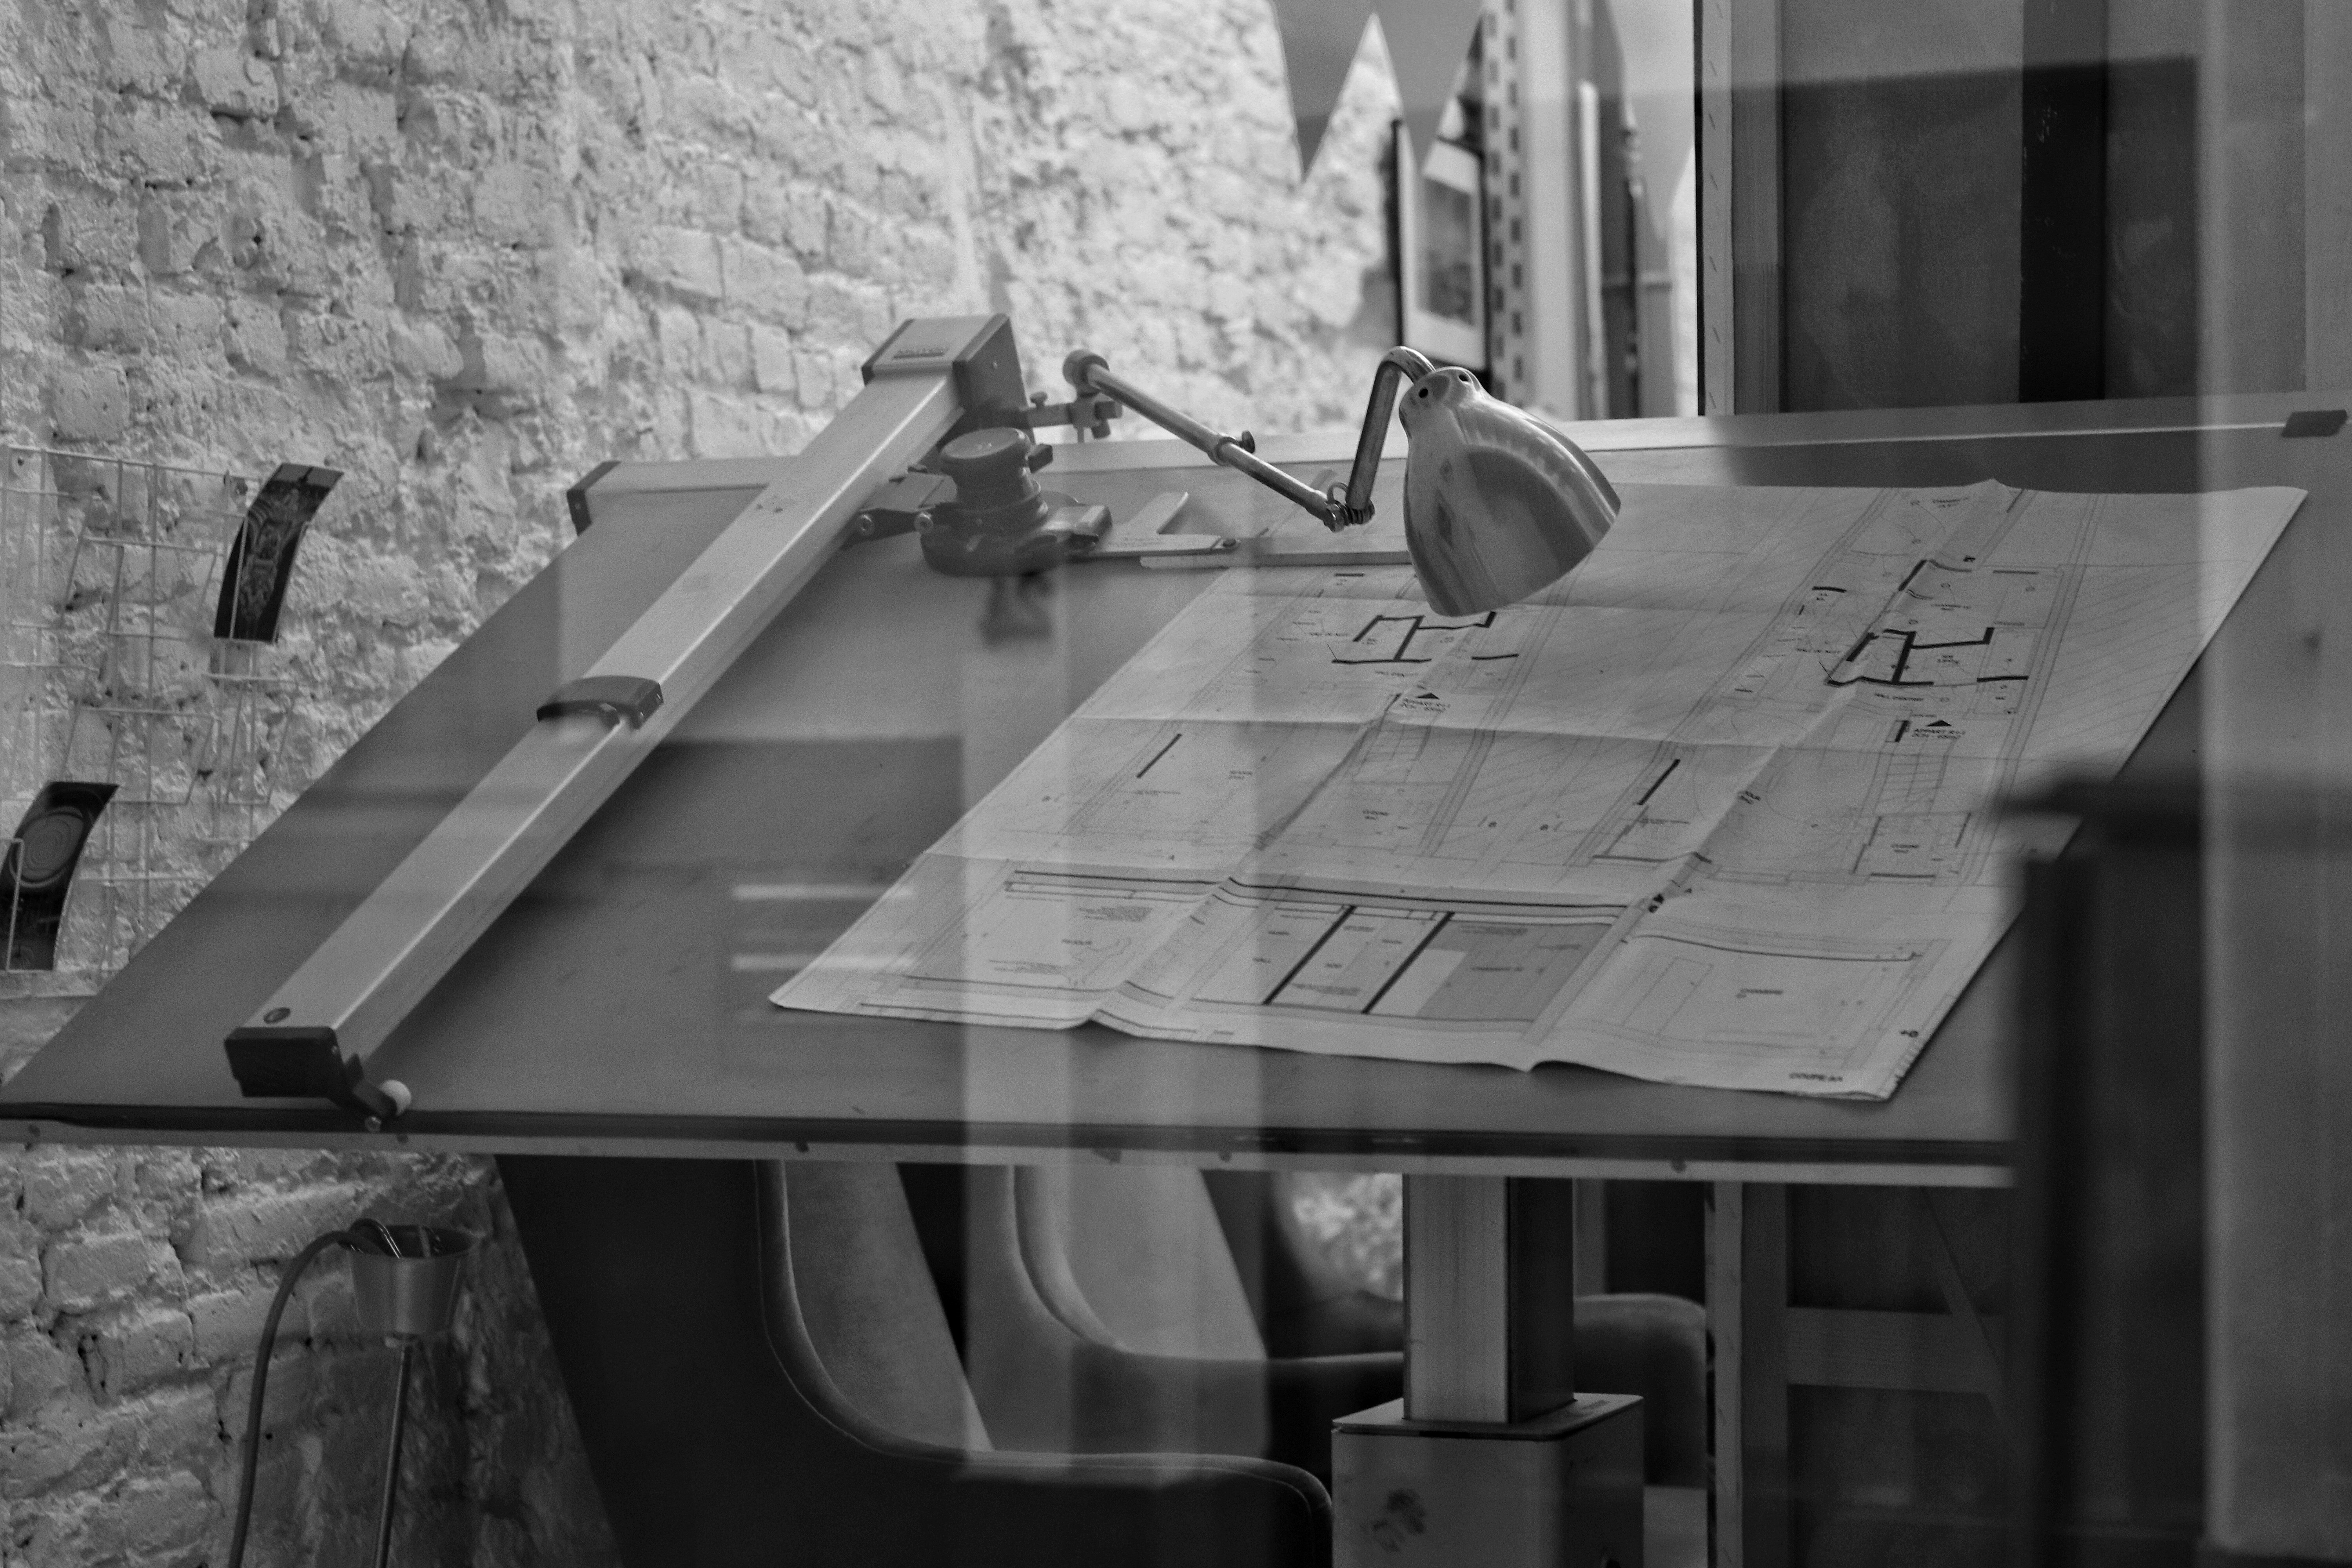
Design & Acoustic Plan
Your room gets a custom acoustic model — panel placement, bass trapping, riser heights. Every spec sheet is drawn for your exact footprint.
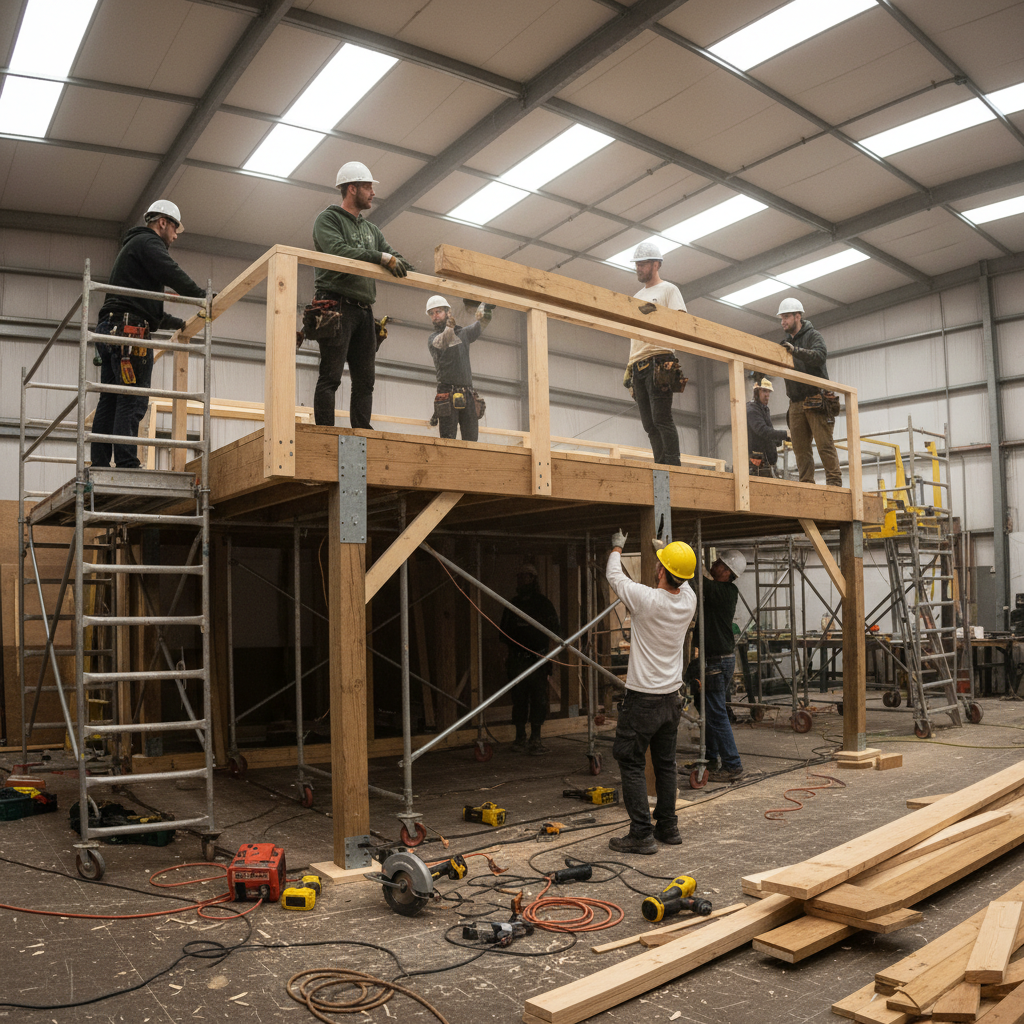
Build Week
Framing, wiring, risers, panels, screen wall — our crew works in sequence to finish clean. You get daily photo updates. No surprise change orders.
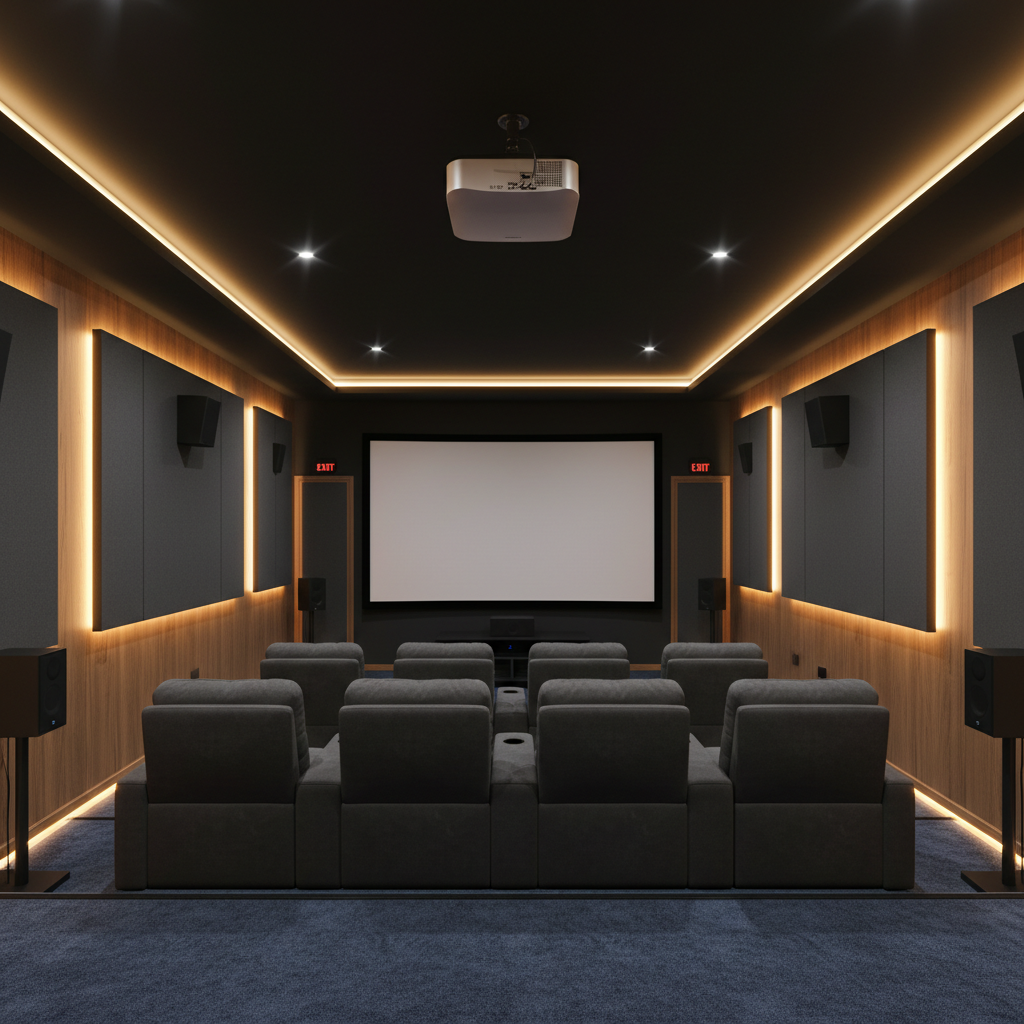
Calibration Day
Projector focus, color calibration, bass EQ, and a final walk-through with you in the seat. We leave only when the blacks are truly black.
Design My Theater
Five questions. A personalized recommendation. A free basement walkthrough.
Step 1 of 5